


Bought with Stephanie Burger
$259,990
$259,990
For more information regarding the value of a property, please contact us for a free consultation.
3 Beds
2 Baths
1,390 SqFt
SOLD DATE : 11/09/2026
Key Details
Sold Price $259,990
Property Type Single Family Home
Sub Type Single Family Residence
Listing Status Sold
Purchase Type For Sale
Square Footage 1,390 sqft
Price per Sqft $187
MLS Listing ID OKC1243317
Sold Date 11/09/26
Style Traditional
Bedrooms 3
Full Baths 2
Construction Status Brick & Frame
HOA Fees $350
Year Built 2026
Annual Tax Amount $574
Lot Size 7,536 Sqft
Acres 0.173
Property Sub-Type Single Family Residence
Property Description
OCTOBER SPECIAL — GET AS LOW AS 4.99% IN THE FIRST YEAR! Qualified buyers can take advantage of a temporary 2-1 rate buydown through October 31, 2026 OR choose up to $10,500 in combined incentives! Builder is offering up to $8,000 toward closing costs, prepaids, and/or approved upgrades, plus an additional $2,500 available through the preferred lender.
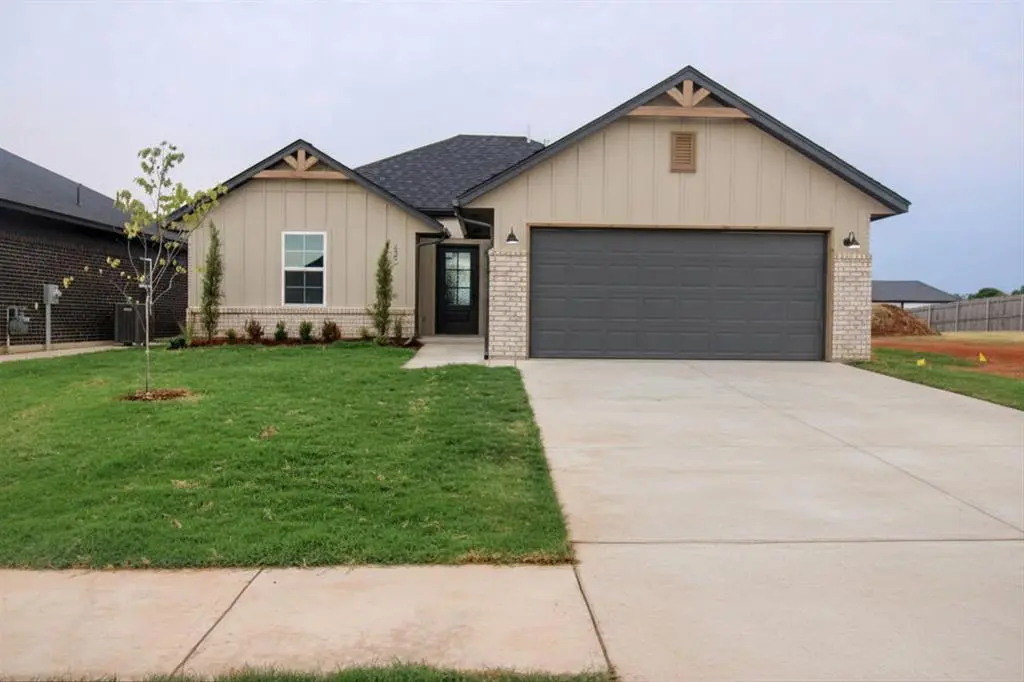
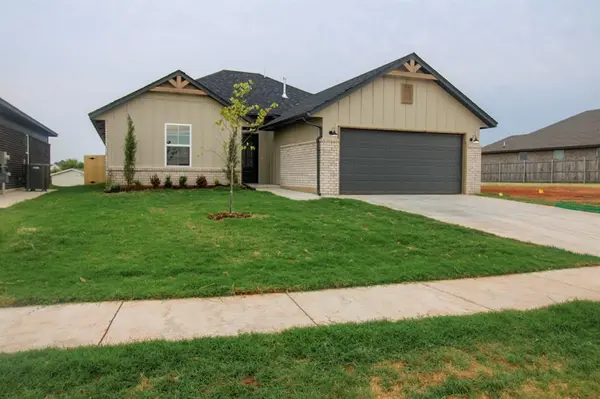
Welcome to 532 Grand Sycamore Dr, a beautiful new construction home by Vintage Custom Homes located in the highly sought-after Washington Public School District. Offering 1,390 sq. ft., 3 bedrooms, 2 bathrooms, and a 2-car garage with attic access, this home proves you don't need a massive floor plan to have the finishes, functionality, and quality you've been looking for.
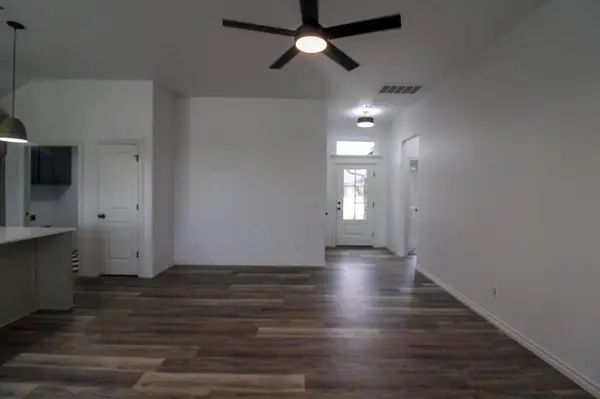
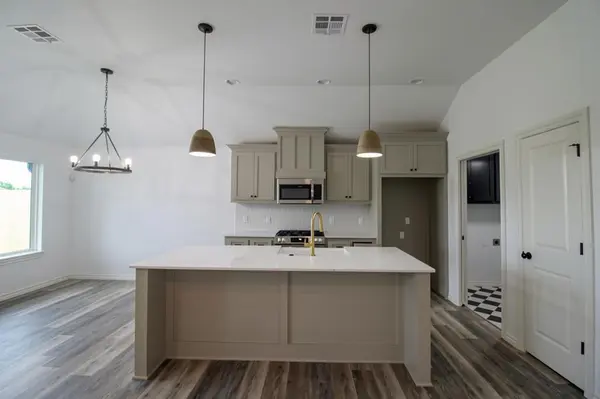
The open-concept living space immediately feels inviting with 10-foot ceilings, a stunning custom-built fireplace, and durable tile flooring flowing throughout the main living areas. The kitchen is designed to be part of everyday life, featuring granite countertops, tiled backsplash, custom cabinetry, and a convenient breakfast bar perfect for morning coffee, quick meals, or gathering with friends.
At the end of the day, retreat to the private primary suite featuring a 10-foot sloped ceiling and generous walk-in closet with built-in shoe rack. The spa-inspired primary bath offers a whirlpool tub, tiled walk-in shower, and quartz countertops, giving you a place to truly unwind.
Outside, the privacy fence is already in place, giving you a backyard ready to enjoy from day one. Energy-efficient construction, designer finishes throughout, a 2-car garage with attic access, and a one-year builder warranty add even more value and peace of mind.
Located in Washington and the Washington Public School District, 532 Grand Sycamore Dr brings together brand-new construction, thoughtful finishes, manageable space, and a community you'll be proud to call home.
Location
State OK
County Mcclain
Interior
Heating Central Gas
Cooling Electric
Flooring Carpet, Tile
Fireplaces Number 1
Fireplaces Type Electric
Fireplace Y
Exterior
Exterior Feature Rain Gutters
Garage Spaces 2.0
Utilities Available Cable Available, Electricity Available, Natural Gas Available, Public
Roof Type Composition
Private Pool false
Building
Lot Description Interior Lot
Foundation Slab
Builder Name Vintage Custom Homes
Architectural Style Traditional
Level or Stories One
Structure Type Brick & Frame
Construction Status Brick & Frame
Schools
Elementary Schools Washington Es
Middle Schools Washington Ms
High Schools Washington Hs
School District Washington
Others
HOA Fee Include Greenbelt
Acceptable Financing Cash, Conventional, Sell FHA or VA
Listing Terms Cash, Conventional, Sell FHA or VA
Read Less Info
Want to know what your home might be worth? Contact us for a FREE valuation!
Our team is ready to help you sell your home for the highest possible price ASAP

Nearby Locations

"My job is to find and attract mastery-based agents to the office, protect the culture, and make sure everyone is happy! "