
Bought with Matthew Thornton
$300,000
$300,000
For more information regarding the value of a property, please contact us for a free consultation.
3 Beds
2 Baths
1,813 SqFt
SOLD DATE : 11/04/2026
Key Details
Sold Price $300,000
Property Type Single Family Home
Sub Type Single Family Residence
Listing Status Sold
Purchase Type For Sale
Square Footage 1,813 sqft
Price per Sqft $165
MLS Listing ID OKC1245333
Sold Date 11/04/26
Style Traditional
Bedrooms 3
Full Baths 2
Construction Status Brick & Frame
HOA Fees $400
Year Built 2018
Annual Tax Amount $3,461
Lot Size 7,488 Sqft
Acres 0.1719
Property Sub-Type Single Family Residence
Property Description
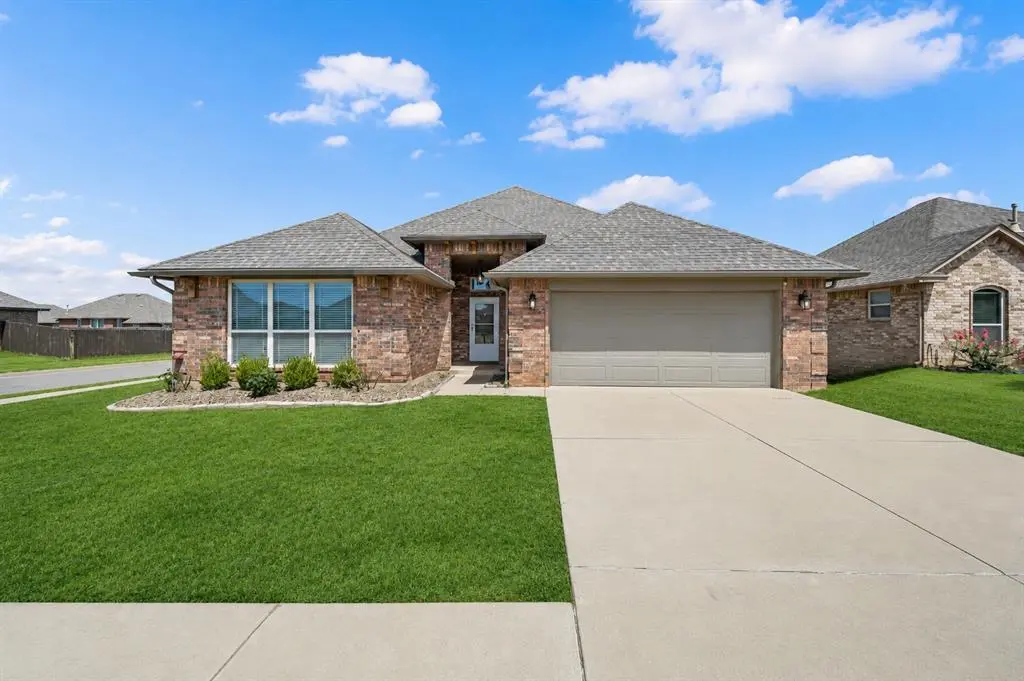
Welcome to 4209 NW 153rd Street in the desirable Lone Oak East community, where thoughtful design, modern finishes, and comfortable living come together beautifully. Situated on a corner homesite within the highly sought-after Deer Creek School District, this inviting home offers an open floor plan designed for both everyday living and entertaining. The spacious family room is warm and welcoming with a corner fireplace featuring gas logs. Tile flooring flows throughout the main living areas, offering a stylish and easy-to-maintain finish while connecting the living room seamlessly to the kitchen and dining space. At the heart of the home, the kitchen features a generous center island, pantry, abundant workspace, and a commercial-grade vent hood that adds a distinctive designer touch. The open layout keeps everyone connected, whether you're preparing dinner, entertaining friends, or enjoying a casual evening at home. The adjoining dining area provides an inviting space for family meals and gatherings. Tucked away for privacy, the primary suite offers a peaceful retreat at the end of the day. The spa-inspired bathroom features dual vanities, a relaxing soaking tub, separate walk-in shower, and a generously sized walk-in closet. For added convenience, the primary closet connects directly to the utility room. Spacious secondary bedrooms provide flexibility for family, guests, a home office, or hobbies. The utility room includes a built-in mud bench, providing a convenient drop zone and additional organization. Step outside to a large backyard with a covered patio, the perfect setting for morning coffee, weekend grilling, entertaining friends, or simply relaxing outdoors. The corner homesite provides an added sense of space and enhances the home's curb appeal.
Residents of Lone Oak East enjoy neighborhood amenities including a community swimming pool with cabanas and a playground, creating plenty of opportunities to relax, play, and connect close to home. Welcome Home!
Location
State OK
County Oklahoma
Rooms
Other Rooms Inside Utility
Dining Room 1
Interior
Interior Features Paint Woodwork
Heating Central Gas
Cooling Electric
Flooring Carpet, Tile
Fireplaces Number 1
Fireplaces Type Insert
Fireplace Y
Appliance Dishwasher, Disposal, Microwave
Exterior
Parking Features Concrete
Garage Spaces 2.0
Garage Description Concrete
Fence Wood
Utilities Available Public
Roof Type Composition
Private Pool false
Building
Lot Description Corner Lot
Foundation Slab
Architectural Style Traditional
Level or Stories One
Structure Type Brick & Frame
Construction Status Brick & Frame
Schools
Elementary Schools Deer Creek Es
Middle Schools Deer Creek Ms
High Schools Deer Creek Hs
School District Deer Creek
Others
HOA Fee Include Greenbelt,Pool
Read Less Info
Want to know what your home might be worth? Contact us for a FREE valuation!
Our team is ready to help you sell your home for the highest possible price ASAP

Nearby Locations

"My job is to find and attract mastery-based agents to the office, protect the culture, and make sure everyone is happy! "